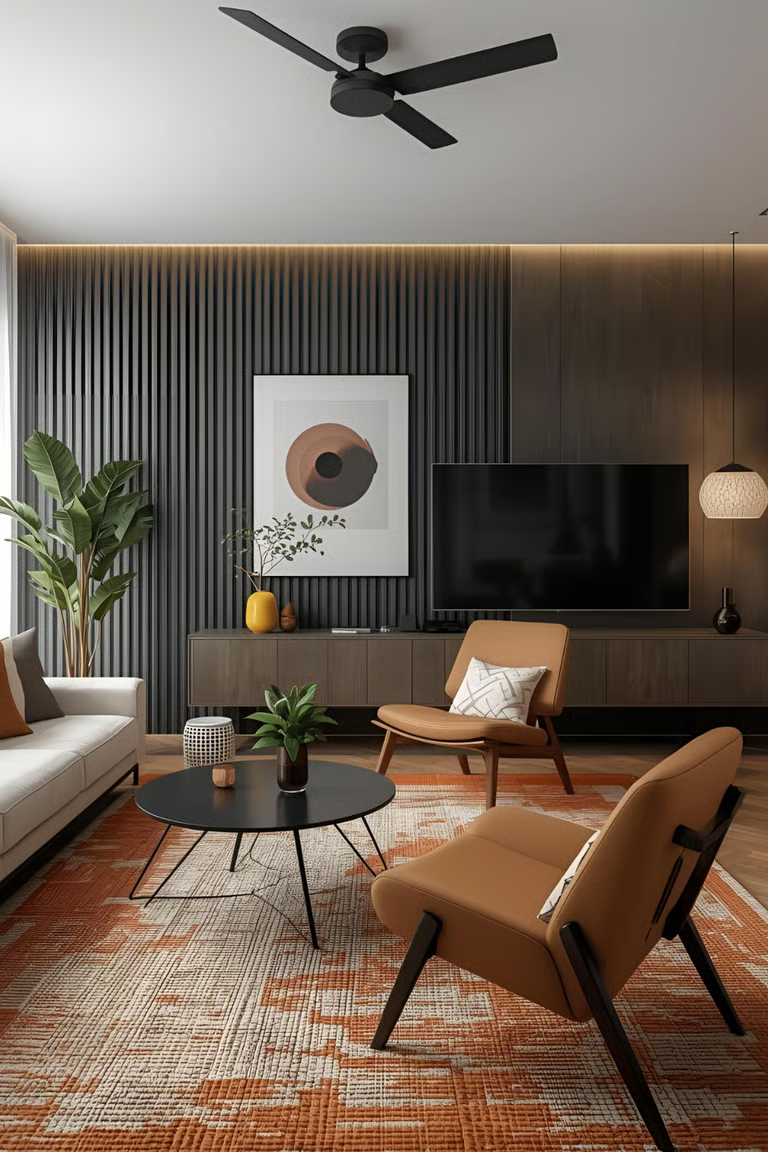
Small Office Interior Design Ideas That Actually Work in a Real Space
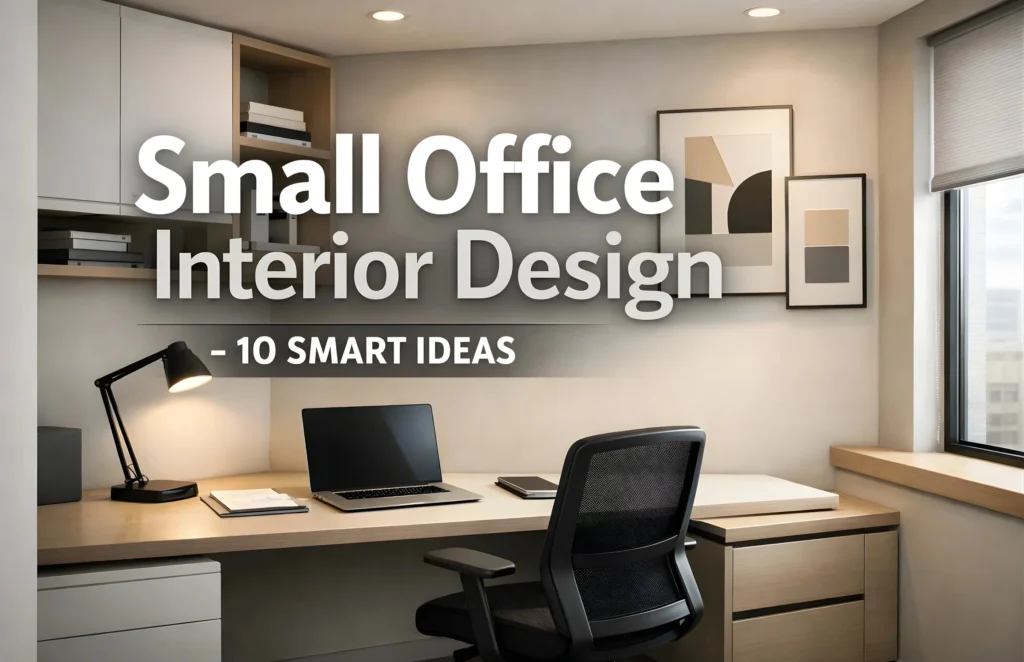
Most small office interior design advice online seems aimed at a 2,000 sq ft showroom, not the 300-500 sq ft office that most small firms in Delhi actually work in. If your office is a tiny space above a shop, one cabin and an open desk, or a converted flat that’s now “the office”, the usual advice about statement walls and open-plan lounges just doesn’t apply.
This is a simple office interior design guide based on real constraints: short budgets, tight square footage and the fact that you probably need this done in a few weeks, not a few months.
Summary :-
Small office interior design focuses on maximizing space, improving productivity, and creating a visually appealing workspace. With smart layouts, modern furniture, and creative ideas, even a small office can feel spacious and efficient. This guide shares 10 practical ideas for designing a stylish and productive small office.
In This Article:-
Start With the Layout, Not the Furniture
The best office design idea begins with the floorplan, not the Pinterest board. Before you buy a single chair, stroll through the area and plot three things: where people really sit and work, where you’re going to entertain customers or visitors and where paperwork, printers and general clutter will live. Most compact office design disasters occurred because someone bought the furniture first and then tried to make a plan around it.
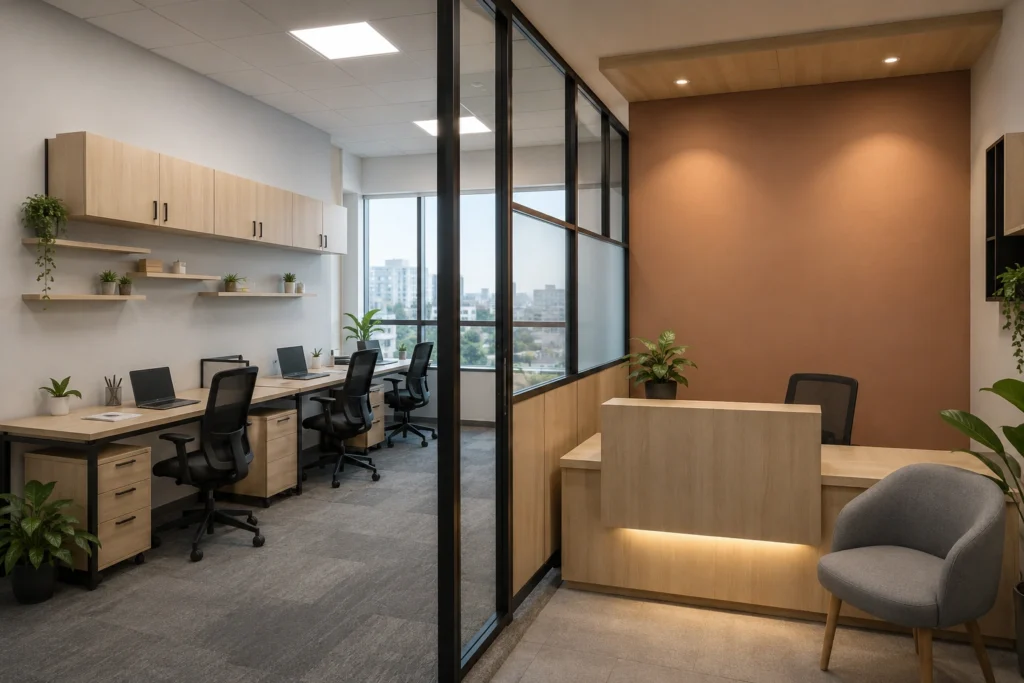
For a genuinely small office design idea that works: keep circulation paths straight, not zig-zagged. Your workstation will feel cramped if you have to squeeze past three chairs to reach the printer, even if the square footage is adequate. Instead of full walls, use glass or half-height dividers to keep the area feeling open, even while you create separate zones— even while you create separate zones – such a change alone does more for a tiny space than nearly any other single alteration.
Furniture That Actually Earns Its Space
Small office furniture design has moved on a lot from the boxy workstations of a few years ago. What actually works in a tight footprint:
- Desks with built-in storage instead of a separate desk plus a separate filing cabinet—this alone can free up a full extra square metre in a small cabin
- Foldable or wall-mounted tables for meeting corners that don’t need to be permanent
- Stackable or nesting chairs for any space that occasionally needs extra seating for a client visit
- L-shaped desks in corners instead of centre-of-room placement, which frees up the middle of the room for movement
If you’re furnishing from scratch, look at what’s genuinely available in the Indian market right now rather than importing ideas from Western catalogs—local manufacturers have gotten a lot better at compact, modular pieces built specifically for smaller rooms.
Where to Spend and Where Not To
This is the part most office interior design blogs skip. Not every rupee should go to the same place:
Spend on:
- The main work chair—this gets used 8+ hours a day and cheap ones fail within a year
- Lighting — bad lighting makes even a well-designed office feel exhausting
- The reception/first-impression corner, since that’s what clients actually see
Save on:
- Back-office storage furniture that’s functional but rarely seen
- Decorative elements in corners nobody spends time in
- Full-height partition walls where a half-glass partition does the same job for less
Colour and Lighting — The Cheapest Way to Make It Look Bigger
If you are really on a shoestring, colour and lighting would have more impact on a small office interior than furniture ever could. Light colors like white, beige and soft gray make the walls look like they are pushed out, making a small room look larger. Layered lighting is good: one over head general light for the room, and one or two concentrated desk lamps for actual work areas. One glaring fluorescent tube light over everyone’s head turns any office into a waiting room in seconds.
People underestimate the importance of natural light. If you can set your desk up such that people are sitting near a window instead of facing a blank wall, Do it – it makes the entire vibe of the space different, and costs nothing.
Storage That Doesn't Eat the Room
“Floor space is the one thing you can’t create, so storage in a small office should go up not out.” Wall-mounted shelves, overhead cabinets and under-desk drawers keep the floor uncluttered while providing you with actual storage capacity. Small daily goods like chargers, stationery, files in use are kept on a pegboard or compact wall organizer at a workstation instead of a specialized cabinet.
One habit that silently destroys tiny offices: stacking “temporary” boxes and files in a corner since the right storage decision was never taken at the outset. Think about storage at the outset of the project, not after it starts to feel cluttered.
Creative Small Office Interior Design Ideas That Aren't Gimmicks
A lot of “creative small office interior design” content online leans into things that look nice in photos but don’t hold up in daily use. A few that genuinely work:
- One large piece of wall art or branding instead of several small frames—less visual clutter, more impact
- A single well-placed indoor plant near a desk—low maintenance, genuinely improves how the space feels
- Branded typography or a logo decal on a plain wall—costs very little and immediately makes the space feel intentional rather than generic
- Mirrors placed to reflect light in a windowless room — an old trick, but it works
Skip anything that needs constant upkeep in a small office — you don’t have the staff or the space margin to maintain elaborate displays.
Small Office Renovation — What Changes vs. What You Keep
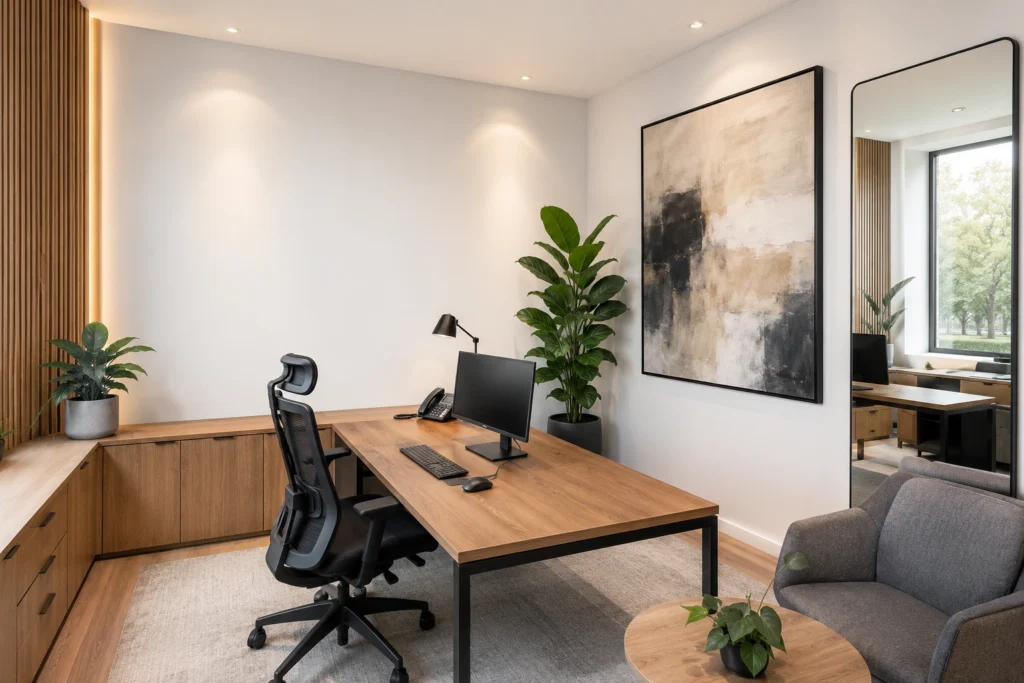
If this is a small office renovation rather than a fresh setup, the biggest cost driver isn’t usually the new furniture — it’s whatever existing work you’re undoing. Before planning your new layout, get honest about what actually needs to change:
- Keep if functional: existing electrical points, decent flooring, structurally sound partitions
- Change if it’s actively hurting the space: outdated lighting fixtures, cramped or illogical layouts, worn-out flooring in visible areas
- Reconsider rather than remove: full walls that could become half-glass partitions instead of full demolition—cheaper and often better for a small footprint
Renovations almost always cost more than people expect precisely because they skip this triage step and end up redoing more than was actually necessary.
A Realistic Low-Budget Setup, Room by Room
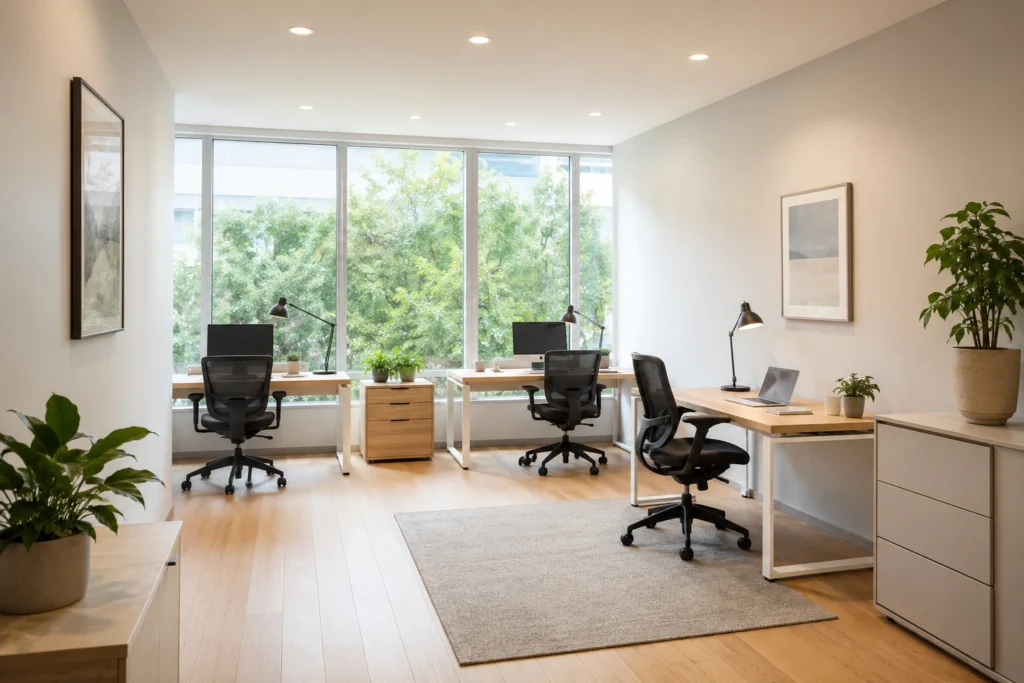
For a genuine low budget small office interior design in India, here’s roughly where a modest setup lands for a compact 300–500 sq. ft. space:
| Element | Realistic Budget Approach |
|---|---|
| Workstations & chairs | Modular desks and ergonomic chairs only where people sit full-time |
| Storage | Wall-mounted units over floor cabinets |
| Reception corner | One good chair, one branded wall element, decent lighting—nothing more needed |
| Partitions | Half-glass or plywood-and-glass instead of full construction |
| Paint & finish | Light neutral tones, one accent wall if budget allows |
| Lighting | LED panels — cheaper to run and brighter than older tube fixtures |
How SKF Contractor Approaches Small Office Projects
We treat small offices differently from large commercial fit-outs because the margin for error is smaller—one wrong furniture choice in a 400 sq. ft. office is far more noticeable than the same mistake in a 4,000 sq. ft. floor. Our approach starts with walking the actual space, understanding how the team works day to day, and then building a layout around that — not around a generic template.
Talk to the SKF Contractor about your office space—we work across Delhi, Gurgaon, Noida, and Ghaziabad, and we’re used to working with real, compact spaces rather than ideal ones.
FAQs
What is the best small office design idea for a really tight space?
Keep circulation paths straight, use half-glass partitions instead of full walls, and put storage on the walls rather than the floor.
How can I do low budget small office interior design without it looking cheap?
Spend on the main work chair, lighting, and the reception corner. Save on back-office furniture and decorative elements in low-traffic corners.
What furniture works best for a compact office design?
Desks with built-in storage, foldable meeting tables, and stackable chairs — anything that reduces the number of separate pieces you need.
Which colours make a small office interior look bigger?
Light, neutral shades — white, beige, and soft grey — paired with layered lighting rather than a single harsh overhead light.
What should I prioritise in a small office renovation?
Figure out what’s actually broken versus what’s just dated. Keep functional electrical and flooring where possible; only replace what’s genuinely hurting the space.
Is modern small office interior design possible on a low budget in India?
Yes — local manufacturers now offer modular, compact furniture built specifically for small footprints, which makes a modern look achievable without importing expensive pieces.